
STUDIO//SHERROD
Spaces people want to stay in.
Interior architecture and design for cafés, restaurants, hotels, short-term rentals, and retail, with residential interiors too.
Studio//Sherrod is an interior architecture and design studio creating spaces that feel grounded, human, and timeless. Drawing on warm, earthy tones and vernacular architecture, I shape layouts around how people gather, linger, and live, taking each project from concept sketches to construction documents and immersive renderings.
CAFÉS
//
RESTAURANTS
//
BOUTIQUE HOTELS
//
SHORT-TERM RENTALS
//
RETAIL
//
RESIDENTIAL
//
CAFÉS // RESTAURANTS // BOUTIQUE HOTELS // SHORT-TERM RENTALS // RETAIL // RESIDENTIAL //
From first sketch
to final render.
// SERVICES
Everything an independent owner needs to take a space from concept to opening day, under one roof.
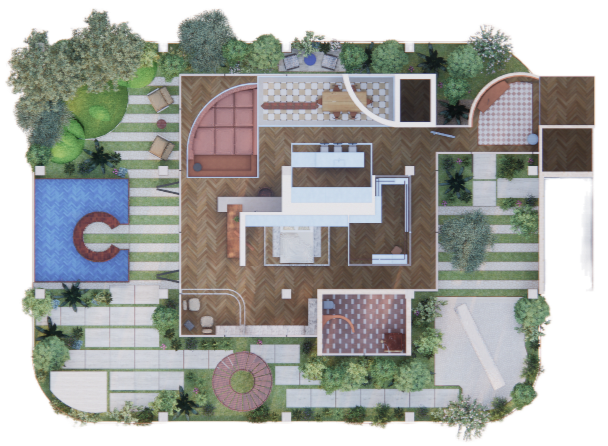
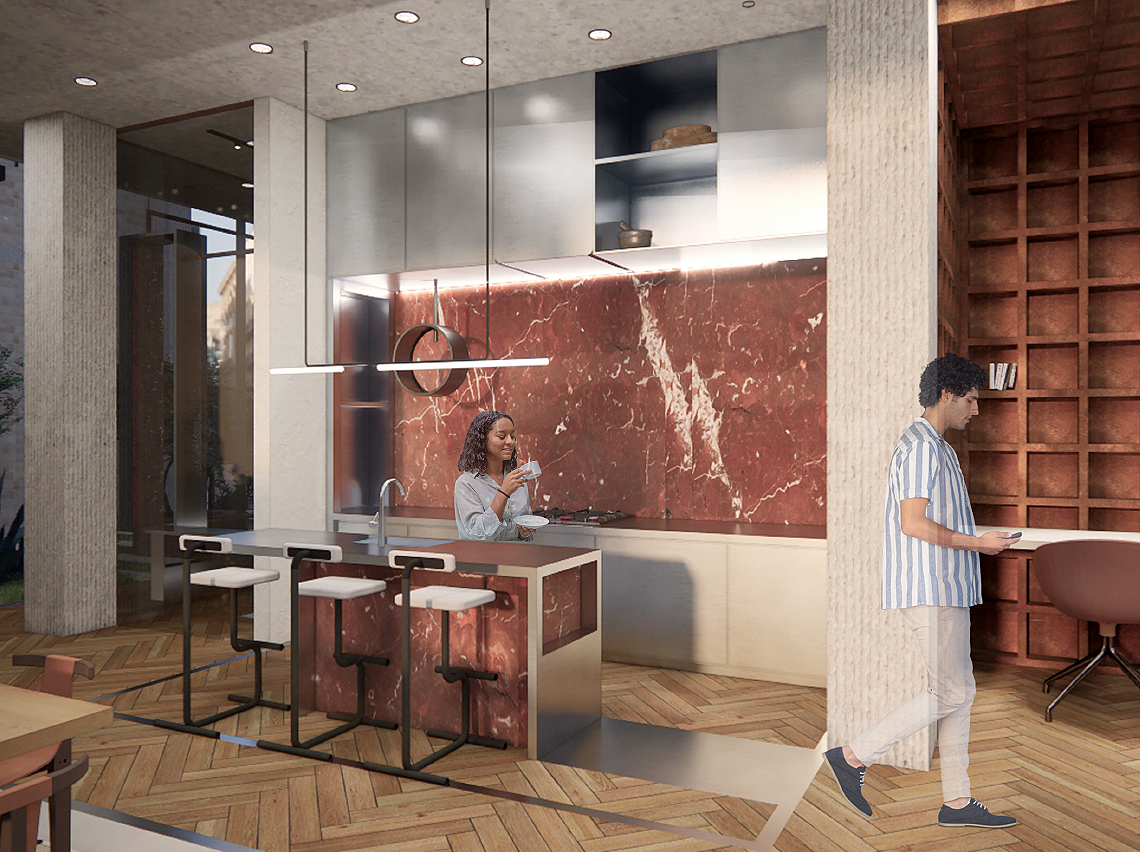
// THE VISIONAIRE PENTHOUSE SITE PLAN
Layouts shaped around guest flow, service, and atmosphere, so the space works as well as it looks.
01 — CONCEPT & SPACE PLANNING
Remodel and buildout designs with detailed construction documents, ready for permitting and contractors.
02 — INTERIOR ARCHITECTURE
Cohesive interiors with curated furniture, finishes, and custom pieces that fit your style and budget.
03 — DESIGN & PROCUREMENT
Photorealistic visuals for approvals, investors, and marketing, so everyone can see the space before it's built.
04 — 3D MODELING & RENDERING
Places worth coming back to.
// SELECTED WORKS
Hospitality interiors shaped around how guests arrive, linger, and remember.
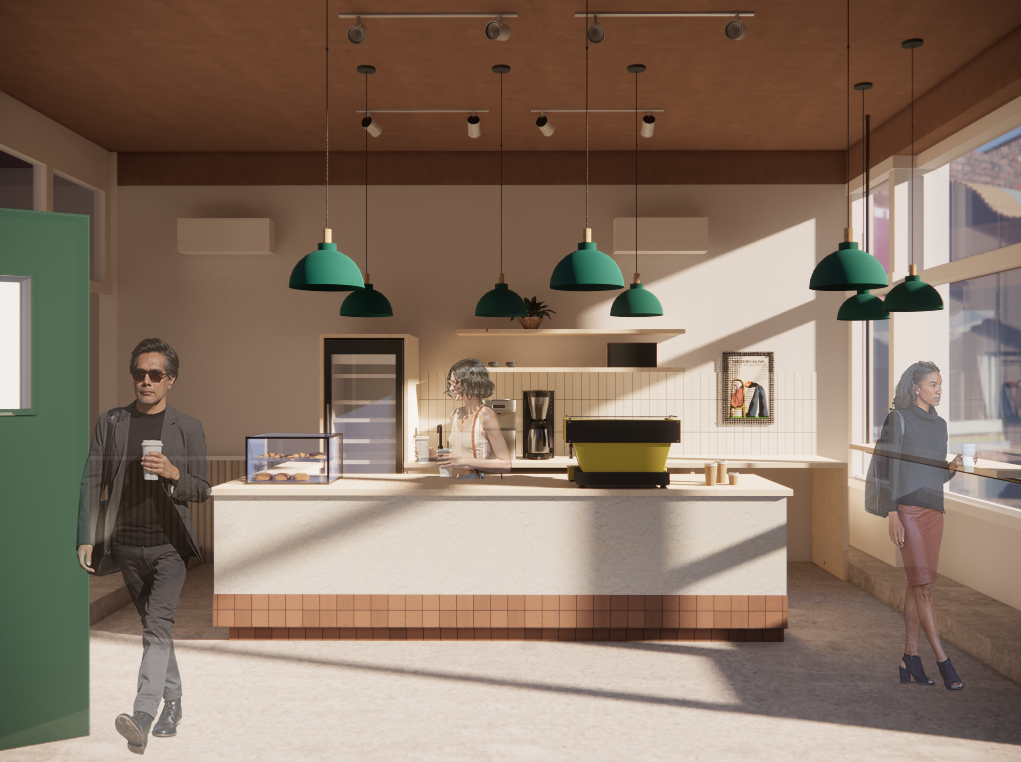
STRANDED COFFEE CLUB // INTERIOR ARCHITECTURE + RENDERING
An interior build-out in San Antonio’s Southtown, bringing together thoughtful space planning, material selections, and custom design details to create a distinctive neighborhood coffee shop.
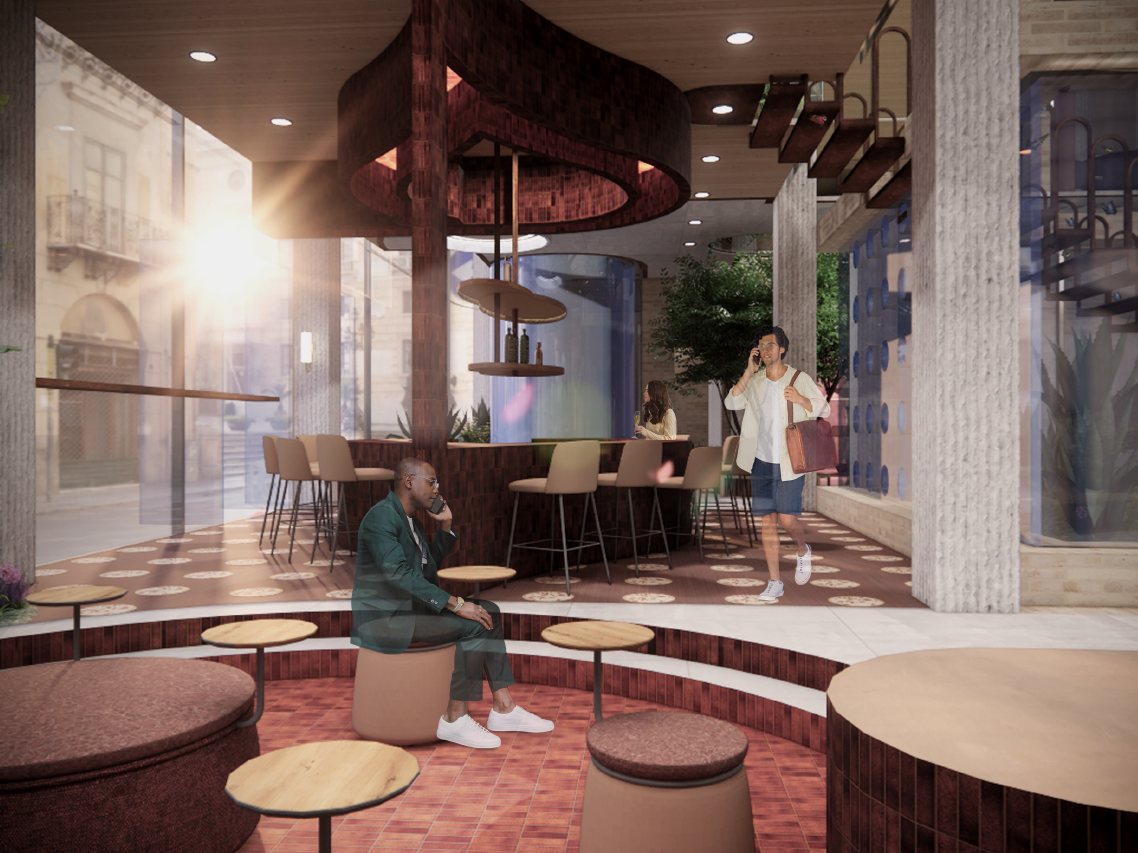
THE VISIONAIRE // CONCEPT + RENDERING
A Comme des Garçons retail concept within Visionaire, translating the brand’s avant-garde spirit into an immersive interior defined by sculptural forms, contrast, and unconventional materiality.
Grounded. Human. Timeless.
// ABOUT

MARIAH SHERROD, M.ENG
PRINCIPAL INTERIOR ARCHITECT + DESIGNER // AUTOCAD // SKETCHUP // ENSCAPE
Studio//Sherrod begins with a feeling: the ease of a room that feels like it was always there. A space that invites you in, holds your attention, and gives you a reason to return. I design warm, earthy interiors for hospitality and retail, drawn with precision so that feeling survives construction.
Opening a café, restaurant, hotel, or remodeling your home?
Let’s design the experience.
Tell me about your space. I reply within 48 hours to set up a short consult.
Prefer email? riahtay@gmail.com